
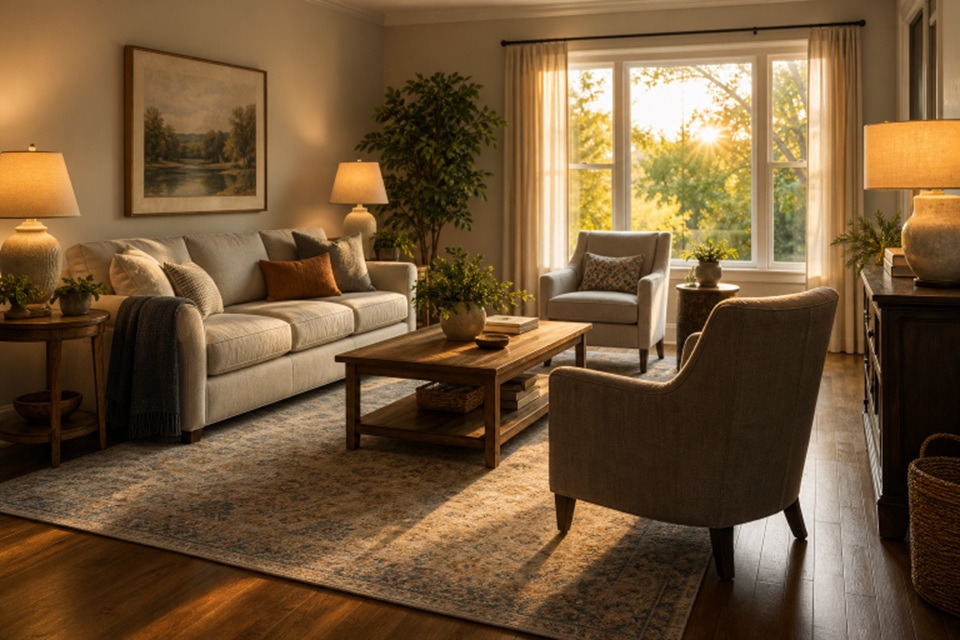

Key Takeaways:
- Plan each room around real routines before choosing furniture.
- Measure rooms, fixed features, and delivery routes before purchasing large pieces.
- Protect clear walking paths and create distinct zones in multipurpose spaces.
- Choose furniture for comfort, scale, durability, storage, and appearance.
- Use repeated colors, materials, and shapes to connect rooms without making everything match.
- Coordinate lighting and storage with the furniture layout from the beginning.
A comfortable home starts with rooms that support everyday life, not just a particular decorating trend. Whether you are furnishing one apartment room or improving an entire house, visiting luxury furniture stores in Salt Lake City can be a useful step once you understand the scale, function, and layout your space truly needs.
The most successful interiors make movement easy, give possessions a logical place, and create inviting spots for rest, work, meals, and conversation. Rather than buying pieces one at a time because they look appealing, begin with a plan for how the room will be used.
Table of Contents
Why Good Layout Matters More Than A Perfect Style
A room can hold beautiful furniture and still feel cramped, empty, or awkward. The problem is often not the style. It is the relationship between the pieces. A sofa that blocks a natural route, chairs set too far apart for conversation, or a desk without useful lighting can make daily life harder. Thoughtful layout creates comfort by helping the home work intuitively. As guidance on creating a calm and comfortable home suggests, the best decisions begin with the people who live in the space.
Step 1: Begin With Daily Routines
Before moving furniture or ordering anything new, consider a normal weekday. Do you watch television together, read quietly, work from home, host friends, help children with homework, or eat casual meals in the living room? Note who uses the space, including pets, children, older relatives, and overnight guests. Also, think ahead. A guest room may become a nursery, a hobby room, or a more permanent office. A layout that can adapt will serve you longer.
Step 2: Measure Before Choosing Furniture
Record the room’s length, width, ceiling height, alcoves, and unusual angles. Mark windows, radiators, vents, fireplaces, outlets, and built-ins, since these features affect where furniture can sit. Then measure doorways, hallways, stairs, elevator openings, and tight turns. A sectional may fit on paper but fail at the front door. Use painter’s tape, paper templates, or a simple digital floor plan to test the footprint of major pieces before you buy.
Step 3: Protect Walking Paths
Identify the routes people naturally take between doors, seating, kitchens, bathrooms, closets, and outdoor areas. Keep those paths open enough for people to pass comfortably, even when chairs are pulled out or cabinet doors are open. Avoid placing sharp corners where someone regularly turns. When arranging interior space thoughtfully, circulation is treated as part of the design, rather than leftover space around furniture.
Step 4: Create Zones In Open Rooms
Open-plan rooms need clear visual cues so they do not become one large, undefined area. Use a rug and sofa to establish a conversation zone, a pendant light to anchor a dining area, and a desk with task lighting to mark a work zone. Console tables, bookcases, and low storage can divide functions without closing off sightlines. Not every seat needs to face a television. Arrange some seating toward people, a fireplace, a view, or artwork when conversation matters.
Step 5: Choose Furniture By Scale & Function
Scale is about more than whether a piece physically fits. Compare furniture with ceiling height, window placement, nearby pieces, and the visible floor area. An oversized sofa can overwhelm a small room, while a tiny coffee table surrounded by large seating can feel disconnected. Balance substantial items with open-legged chairs, slimmer tables, curved forms, or pieces that reveal more floor. Prioritize supportive seating, durable finishes, washable covers, hidden storage, and extendable surfaces when they match your household’s needs.
Step 6: Build A Connected Look Without Matching Everything
A cohesive home does not require a matching furniture set in every room. Instead, choose a few visual threads and repeat them with restraint. That could mean warm wood tones, black metal accents, rounded silhouettes, muted blue textiles, or brass lighting. Mix fabric, leather, glass, stone, and wood to add depth. When combining traditional and contemporary pieces, keep their scale balanced and use a shared color or material to make the mix feel intentional.
Step 7: Plan Lighting & Storage Together
Lighting should follow the furniture plan. Use ambient lighting for overall brightness, task lighting beside reading chairs, desks, counters, and beds, and accent lighting for art or shelving. Place lamps where people actually sit, rather than relying on a single ceiling fixture. Preserve access to natural light when possible.
Storage works best when it sits near the source of clutter. Put a bench or cabinet near an entry for shoes and bags, a basket beside seating for blankets, and closed storage near work areas for cords and supplies. Keep everyday items within reach, while moving seasonal items out of the main flow.
Room-By-Room Planning Guide
Living Room
Choose a focal point, then arrange seating around conversation and movement. Use a rug large enough to visually connect the main seating, and keep the coffee table close enough to be useful without making people squeeze past it.
Dining Room
Match the table’s shape and size to the room, then test chair clearance on every side. Center the light over the table itself, not merely in the middle of the room.
Bedroom
Place the bed where it feels balanced and allows a clear route to closets, windows, and bathroom doors. Add useful bedside surfaces, soft lighting, and storage that supports calm morning and evening routines.
Home Office
Position the desk to reduce screen glare, provide comfortable seating, and keep frequently used supplies nearby. When possible, separate work equipment from the areas used for sleep or relaxation.
Common Furniture Layout Mistakes
- Buying before measuring the room and the delivery route.
- Pushing every piece against the wall without testing alternatives.
- Blocking doors, windows, vents, or natural paths.
- Use one overhead light for every activity.
- Choosing a rug that is too small to unite the furniture.
- Prioritizing appearance while overlooking comfort and maintenance.
A Simple Layout Testing Process
- Measure the room and mark all fixed features.
- List the room’s most important activities.
- Create two or three possible arrangements.
- Check paths, sightlines, lighting, storage, and chair clearance.
- Live with the setup for several days when possible.
- Adjust repeated trouble spots, including glare, bumps, clutter, and difficult reaching.
Common Questions
Should Furniture Always Face The Television?
No. If the room is also used for reading, hosting, or conversation, angle some seating toward people or another focal point.
Can Different Furniture Styles Work In One Room?
Yes. Similar scale, repeated materials, shared colors, and thoughtful spacing can make pieces from different periods feel connected.
What Should Be Chosen First: Furniture Or Decor?
Choose major functional pieces first, then use rugs, lighting, artwork, pillows, and accessories to reinforce the room’s purpose and proportions.
Conclusion
A well-planned home does not need to be perfect or overly coordinated. It needs to make everyday movement easier and provide a clear purpose for every room. When furniture, lighting, storage, scale, and personal style work together, a home feels polished, welcoming, and genuinely comfortable to live in.